
Additions & Whole-House Remodels
Finishing a Basement Step by Step, in the Right Order
Concrete below grade is never fully dry, and a finished basement that ignores that turns into a mold problem within a few seasons. Water first, then egress and headroom, insulation that tolerates damp walls, plumbing below the sewer line, and a floor plan built around what the basement already has.
Stop the water before framing anything
Basement concrete is porous. Wet soil around the foundation pushes liquid water and water vapor into walls and slab, and framing over damp concrete traps that moisture in the wall, where it feeds mold and rots studs.
Start outside. Gutters that overflow, downspouts that drop water at the foundation, and soil sloping toward the house cause many wet basements, and they cost little to fix. Extend downspouts well away from the house and regrade so the ground falls away from the walls.
Then test inside. Tape a square of plastic sheeting tightly to the wall and another to the floor and leave them for a couple of days. Moisture under the plastic means water is coming through the concrete. Moisture on the room side means humid indoor air is condensing on cold concrete, which is a dehumidification problem.
Exterior waterproofing is the most thorough fix but means digging down to the footings around the house. Where that is impractical, an interior perimeter drain is the common alternative: the slab edge is cut out, perforated pipe goes into gravel, and the water is carried to a sump pump. Give the pump a battery backup, since storms that knock out power are exactly when it needs to run. A dehumidifier draining to the sump or a floor drain, keeping relative humidity around 50 percent, helps through the humid months.
Basements are also where radon collects. Test before you finish the space; if levels are high, a mitigation system is easiest to install while the walls are still open.
Egress and headroom
A finished basement, and any basement bedroom, needs an emergency escape route, usually an egress window or an exterior door. Local code sets the minimum net opening area, opening height and width, and maximum sill height; the commonly adopted residential code uses about 5.7 square feet of clear opening and a sill no more than 44 inches above the floor. Confirm the figures with your building department before ordering a window.
A below-grade egress window needs a window well large enough to climb out of, and deeper wells need a permanent ladder or steps. Window, well and foundation cut are one permitted job, usually done by a contractor who does them regularly.
Stairs are part of the escape route too. Headroom over the stair, uniform rise and run, handrails and lighting all have code requirements, and old basement stairs often fall short. Fixing them is part of finishing the space.
Insulation that tolerates damp walls
Foundation walls stay cool all year because the soil around them does. Fiberglass batts pressed against concrete let warm, humid indoor air reach that cold surface, where it condenses inside the wall.
Rigid foam board fastened directly to the concrete solves this. It keeps the concrete side of the wall away from room air and warms the cavity. Glue or mechanically fasten the panels, and tape or foam the seams so air cannot slip behind them.
Frame the stud wall just inside the foam, with a pressure-treated bottom plate on the slab. Cavities can take unfaced fiberglass or mineral wool for extra R-value. Skip an interior plastic vapor barrier; it traps moisture between itself and the foam. Your local energy code sets the required insulation level and whether the foam needs a fire-rated covering, which drywall usually provides.
The slab needs attention too. A subfloor of dimpled panels, or foam under plywood, puts a thermal break and an air gap between the concrete and the finished floor.
Low ceilings and overhead utilities
Basement ceilings carry the house's ducts, drains, water lines, wiring and sometimes gas pipe. Moving pipes and ducts up into the joist bays gains the most headroom. Some codes allow joist cavities to be used as return-air paths; others do not, so ask before you plan on it.
Where moving utilities is too costly or impossible, box them into soffits. Gather runs together before framing so the soffits stay at the edges of a room rather than crossing the middle.
Keep cleanouts, valves, junction boxes and shutoffs accessible behind removable panels. A furnace or water heater that burns fuel needs combustion air. Enclosing one in a small room can starve it and create a carbon monoxide hazard, so have a licensed HVAC contractor size the room's air openings, and put CO alarms where code requires them.
Bathrooms below the sewer line
If the house's sewer line leaves the foundation above the basement floor, a basement toilet cannot drain by gravity. A sewage ejector system solves this. Fixtures drain into a sealed, vented basin set into the slab, and a pump lifts the waste up to the main line. A macerating toilet system is an alternative that avoids breaking the slab, though the unit sits visibly behind the toilet.
Where drains can flow by gravity, the slab is saw-cut and trenched and new pipe is laid with a steady fall toward the main drain or the ejector pit, commonly a quarter inch per foot for smaller lines. A licensed plumber and an inspection are part of this work.
A backwater valve on the house sewer helps keep a municipal sewer backup from coming up through basement drains. Some towns require one; ask your plumber whether it suits your house.
Planning the rooms around the basement
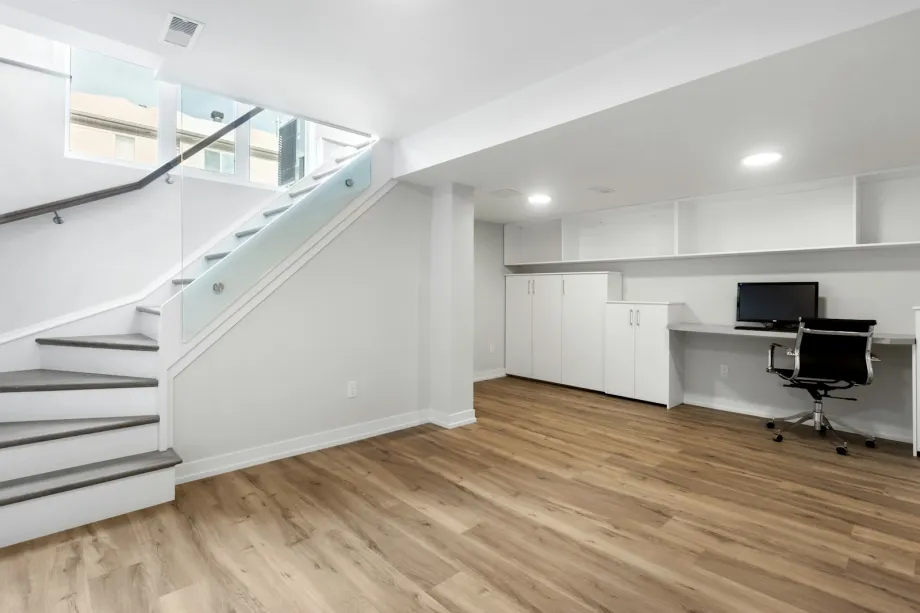
Let the existing conditions guide the plan. Put any bedroom where an egress window can go, which also gives it daylight. Interior spaces without windows suit a media room, a gym or storage.
Separate living areas from the furnace and sump with insulated partitions. Mineral wool in the walls around a mechanical room cuts noise a great deal. Put a bathroom, wet bar or laundry near the existing drain stack. Stacking new fixtures under the kitchen or bathroom above shortens pipe runs and reduces how much slab has to be cut.
Frequently asked questions
Can you frame basement walls directly against concrete?
It is a bad idea. Concrete passes ground moisture and stays cool, so wood and fiberglass pressed against it get damp. A layer of rigid foam on the concrete, with the stud wall built inside it, keeps the wall cavity warm and dry. Use treated lumber for the bottom plate where it sits on the slab.
How low can a basement ceiling be for finished living space?
Local code sets the minimum. Habitable rooms commonly need about seven feet, with allowances under beams, ducts and pipes, and different rules for bathrooms, hallways and unfinished areas. Check with the building department before framing around a low duct.
Do you need a permit to finish a basement?
In most places, yes, for the framing, electrical, plumbing and HVAC work. The inspections cover egress, smoke and carbon monoxide alarms, insulation and fire safety. Unpermitted finished space can cause trouble with insurance and when the house is sold.
What is the best subfloor for a finished basement?
One that separates the finished floor from the slab with an air gap or a layer of foam. Panels with a dimpled plastic underside, or rigid foam under plywood, keep floors warmer and give slab moisture somewhere to go. Choose finish flooring that tolerates some moisture, such as vinyl plank or tile.