
Baths
Bathrooms from the floor up, including waterproofing, showers, ventilation and making room for a larger master bath.
-
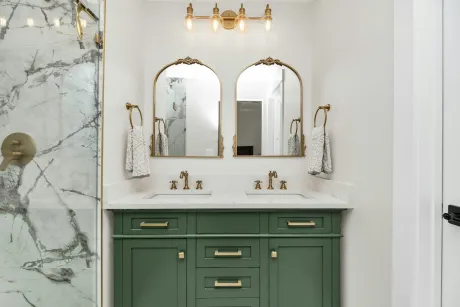
Turning a Small Bathroom into a Primary Bath
The typical bathroom in a 1960s ranch is a five-by-eight room with one sink, a toilet and a tub-shower against the back wall. Growing it into a primary bath means borrowing space next door, rerouting …
-
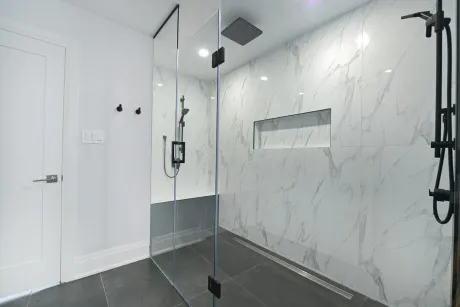
How to Plan a Walk-In Shower Layout and Installation
Water will find any gap in a shower, and tile and grout do nothing to stop it. Curbed or curbless entry, floor slope and drain style, membranes and the flood test, then glass, niches and benches, in t…