
Turning a Small Bathroom into a Primary Bath
The typical bathroom in a 1960s ranch is a five-by-eight room with one sink, a toilet and a tub-shower against the back wall. Growing it into a primary bath means borrowing space next door, rerouting drains and vents, and planning now for the years when a curb and a slippery tub become hazards.
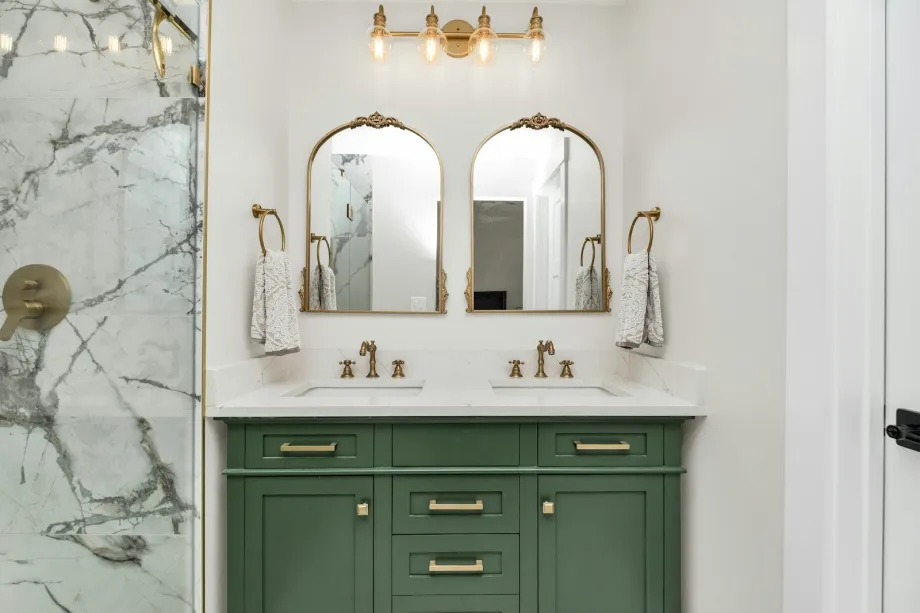
Finding space in the existing plan
Many houses built in the 1950s through the 1970s have bathrooms of roughly 40 square feet, usually a five-by-eight room with one vanity, a toilet and a tub-shower combination. A primary bath with a double vanity and a separate shower needs much more floor area. Short of an addition, that space has to come from the rooms around it.
The usual donors are closets and spare bedrooms. Taking over a reach-in closet that backs onto the bath adds a useful strip of floor. If a small bedroom shares the wall, moving that wall a few feet into the bedroom can transform the bathroom and still leave a room big enough for an office or nursery. A hall linen closet can be absorbed too, as long as the linens have somewhere else to go.
Find out what the wall does before anyone swings a hammer. If it carries ceiling joists or a roof load, removing or moving it needs an engineered header and a permit. Open a small section first to see where supply lines, vents and wiring run, and in a house this age test old flooring and joint compound for asbestos before demolition.
Framing and rough plumbing
Moving fixtures means cutting the subfloor and running new drain branches through the joists to the main stack. Notches and holes in joists have strict limits on size and position, so the plumber and framer need to agree on routes before drilling. Converting a tub to a walk-in shower often means a larger drain line, since many codes call for 2-inch shower drains where a tub drain was smaller.
Every new fixture needs venting. Vents let air into the drain system so water in the traps is not siphoned out, which is what keeps sewer gas out of the room. A second sink or a relocated toilet will need its vent tied into the existing vent system, which can mean a new run up an interior wall.
A cast iron or stone resin soaking tub can weigh several hundred pounds empty and far more once filled with water and a bather. Check the floor framing from below. Sistering new lumber alongside the existing joists or adding blocking stiffens the floor, and stiffness is what keeps tile and grout from cracking. For a heavy tub, follow the manufacturer's floor requirements and get an engineer's opinion if the joists are undersized.
Layout trade-offs
Fitting a double vanity, shower, tub and toilet into the enlarged room is mostly a matter of clearances. Designers often work from about 60 inches as the minimum for a double vanity; 72 inches gives each person real counter space and room for drawers between the sinks. Each sink has its own trap, and the two can join one drain branch inside the wall.
Code minimum shower sizes are smaller than most people find comfortable, so designers commonly plan at least 36 by 36 inches, and a 36 by 48 shower feels noticeably roomier. Place it so the spray does not hit the door or the vanity. Soaking tubs commonly run about five to six feet long. A freestanding tub needs a few inches of space around it, or cleaning behind it becomes a chore.
Keep the toilet out of the line of sight from the door. A separate toilet compartment adds privacy if the room allows it. Most codes set a minimum distance from the toilet's centerline to a side wall or vanity, commonly 15 inches, plus clear space in front; check the version your town uses and give more room if you can.
Ventilation and circuits
A bigger room with more hot water in use produces more steam, and an original builder-grade fan will not keep up. A common rule of thumb for bathrooms up to about 100 square feet is one cubic foot per minute of fan capacity per square foot of floor. Larger rooms, and rooms with a separate shower and tub, are sized by fixture.
Duct the fan straight outdoors through a roof or wall cap. Ribbed foil duct traps condensation and chokes airflow. Rigid or semi-rigid duct, insulated where it crosses a cold attic, keeps condensate from running back into the housing.
On the electrical side, code in most places calls for a 20-amp circuit for bathroom receptacles with GFCI protection. Heated floors and fan-heater combinations often need their own circuits as well, according to the manufacturer's instructions. Electrical work is for a licensed electrician and an inspection.
Waterproofing in brief
Tile and grout are not waterproof, and cement board is not either. Wet areas need a continuous waterproofing membrane, sheet or liquid, behind the tile, carried across the shower floor and up the walls, with the shower pan sloped to the drain and flood tested before tiling. Getting this right is the single most important part of the job, and it is worth a separate read before choosing a shower design.
Planning for later years
A bathroom built now should still work in twenty years. A curbless or low-curb shower entry removes a tripping hazard; a flush entry usually means recessing the subfloor in the shower area so the sloped pan finishes level with the bathroom floor.
While the walls are open, add solid wood blocking between the studs around the shower, beside the tub and next to the toilet. It costs very little and gives grab bars something real to screw into, whether they go up now or later. Drywall anchors are not enough to hold a falling adult.
A wider door helps too. Doorways of at least 32 inches clear are commonly recommended, and 36 inches makes life easier with a walker or wheelchair. Lever handles on doors and faucets are easier on arthritic hands than round knobs.
Construction order
- Testing, then demolition down to the framing.
- Framing: walls, headers, joist reinforcement and blocking.
- Rough plumbing: drains, vents, supply lines and shower valve.
- Rough electrical and fan ductwork.
- Inspections before the walls close.
- Insulation, moisture-resistant drywall and backer board.
- Waterproofing membranes and a flood test of the shower pan.
- Tile and grout.
- Vanities, mirrors, doors and trim.
- Toilet, faucets, shower trim, devices and light fixtures.
Frequently asked questions
How much space is needed for a separate shower and tub?
It depends on the layout, but a room with a separate shower, a tub, a double vanity and a toilet usually needs roughly twice the floor area of an original 1960s hall bath. Lay the fixtures out at full size on paper or with tape on the floor before committing to a wall move.
What drain size is required for a walk-in shower?
Many plumbing codes call for a 2-inch shower drain, while tub drains are commonly 1.5-inch. Converting a tub to a shower can therefore mean opening the floor to upsize the line. Your local plumbing code and inspector have the final word.
Where should a bathroom exhaust fan duct terminate?
Outdoors, through a roof or wall cap with a damper. A fan that dumps into the attic or a soffit vent puts warm, wet air where it condenses on cold framing and grows mold. Short, smooth, insulated duct runs move more air than long flexible ones.