
How to Plan a Walk-In Shower Layout and Installation
Water will find any gap in a shower, and tile and grout do nothing to stop it. Curbed or curbless entry, floor slope and drain style, membranes and the flood test, then glass, niches and benches, in the order they have to be decided.
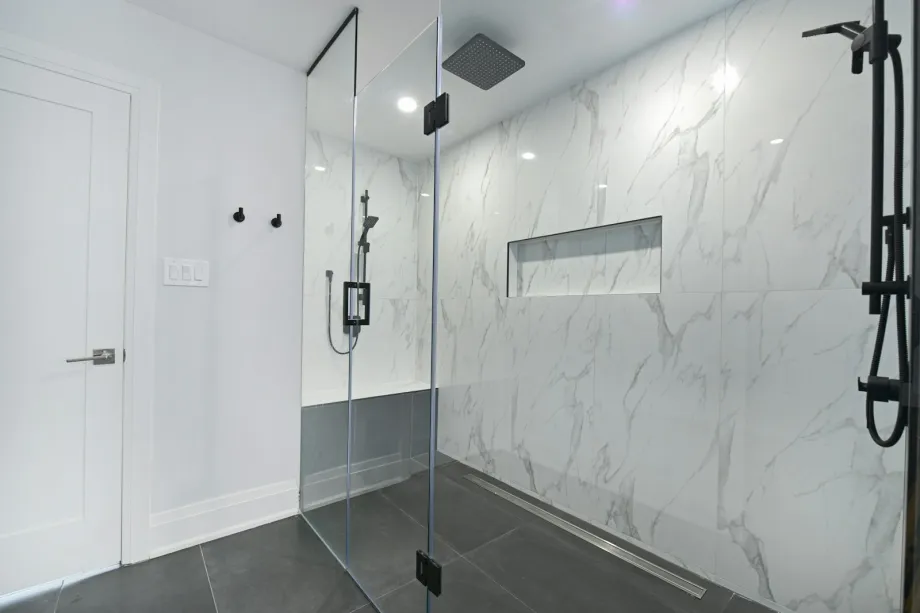
Entry and structure come first
A walk-in shower starts with framing and plumbing, not with tile samples. The layout decides where water runs and whether the floor has to be cut, and the biggest early decision is whether the shower has a curb.
A curbed shower has a low threshold, commonly a few inches high, that holds water inside the shower. Because the base sits on top of the existing subfloor, nothing below needs to change. Curbs are framed in solid lumber and wrapped in membrane, or made from preformed foam blocks set in thinset or adhesive.
A curbless shower runs straight from the bathroom floor into the wet area with no step. To make room for a sloped base and drain, the floor inside the shower is lowered, or the rest of the bathroom floor is raised. On wood framing that can mean recessing the subfloor between joists, cutting joists down and reinforcing them, or using a low-profile preformed tray. Changes to joists need structural judgment, and sometimes a permit drawing.
On a concrete slab, going curbless means cutting and digging out concrete to set the drain lower. On a wood floor, check joist size and spacing before choosing a mortar bed, heavy stone tile and a big glass panel. A floor that flexes will crack grout.
Slope and drains
Gravity does all the work on a shower floor. Codes and industry guidance commonly call for at least a quarter inch of fall per foot toward the drain. Flatter than that and water lingers, leaving soap scum and damp grout. Much steeper and the floor feels like a ramp underfoot.
Point drains
A point drain collects water at one spot, usually a small square or round grate, and the floor slopes toward it from every side. That shallow funnel is easiest to tile with small mosaics, which follow the changing angles without lipped edges.
Linear drains
A linear drain is a long, narrow channel set along one wall or across the entry. The floor slopes in one direction as a single flat plane, which means large-format tile can run across the shower floor with fewer grout lines. Placed at the entry of a curbless shower, a linear drain also catches water before it reaches the bathroom floor.
Waterproofing
Tile is not a waterproof surface. Water soaks through grout joints and into cement board, so a continuous membrane behind the tile is what protects the framing, the subfloor and the ceiling of the room below.
Sheet or liquid membrane
Sheet membranes are thin plastic or fabric sheets bonded to the backer board with thinset. Seams overlap by the amount the manufacturer specifies and are sealed with banding or sealant. They give a known, even thickness, and tile can usually go on right away.
Liquid membranes are rolled or brushed on and cure into a rubbery coat. They need the specified number of coats and a minimum wet thickness, with drying time between coats. They are easier to wrap around odd shapes such as niches and bench corners, but the thickness depends on the installer's care.
Whichever you choose, stay with one manufacturer's system: membrane, drain flange, corners and seam tape. Mixing parts from different makers is a common cause of leaks and voided warranties.
Flood test
Before any tile goes down, plug the drain and fill the shower base with water to a set depth, below the top of the curb. Leave it, commonly for a day, mark the water line and watch the ceiling or framing below. A leak found now costs a patch. A leak found after tiling costs the tile. Many inspectors want to see the test.
Glass or open
Glass keeps water in while letting light through. Shower glass must be safety glazing, normally tempered, and panels attach with clamps, channels or hinges.
Frameless enclosures use thick tempered panels held by wall clips and sometimes a header or support bar. They are heavy, so their hardware has to screw into blocking behind the tile, planned while the walls are open. Semi-frameless enclosures use thinner glass held in metal channels along some edges.
An open shower skips the door. It needs enough depth and a wide enough opening for the spray to stay in the wet area, so designers commonly plan these larger than a doored shower. Aim the showerhead away from the opening, and consider a handheld so the spray goes where you point it.
Niches and benches
Built-in storage and seating must be framed and waterproofed before tile starts. A niche fits between studs, with horizontal blocking setting its top and bottom. Pitch the shelf slightly toward the shower so water runs off instead of pooling at the back, and lap the niche membrane into the wall membrane.
Benches are built from framing, masonry or preformed foam. A floating bench anchors into solid framing behind the backer board. Slope its top slightly toward the shower floor. A single piece of stone or quartz on the seat avoids grout lines where water would sit.
Lighting and power
Light fixtures inside or over a shower must be listed for that location, commonly wet-rated where spray can reach them. Sealed recessed LED fixtures are the usual choice. Light the standing area and the niche, not just the middle of the bathroom ceiling. GFCI protection rules for bathroom circuits, fans and heated floors depend on your code edition and on the manufacturer's instructions; this is work for a licensed electrician.
Living with it
Large-format tile means fewer grout lines and less to scrub. Cement grout benefits from sealing; epoxy and some premixed grouts resist stains without it. Clear glass shows every hard water spot, so keep a squeegee in the shower and use it after each use; a minute a day saves an hour with a descaler later.
Frequently asked questions
What is the standard slope for a shower floor pan?
Codes and tile industry guidance commonly call for at least a quarter inch per foot toward the drain, with a cap on how steep it can get. That is enough to move water without the floor feeling tilted. Check the plumbing code your town has adopted.
Do curbless showers require structural floor modifications?
Usually. On a wood floor, the shower area is recessed between or below the joists, or the rest of the bathroom floor is built up, so the sloped base and drain can finish flush with the room. Any change to joists should be reviewed by an engineer or experienced framer.
Which drain style works best for large format floor tiles?
A linear drain, because the floor slopes in one direction as a single flat plane. A center point drain slopes from four sides into a shallow funnel, which suits small mosaic tiles that can follow the changing angles.
How high should waterproofing extend on shower walls?
At least to the height of the showerhead, and many installers carry it to the ceiling. Steam showers need the walls and ceiling fully waterproofed and vapor-tight, following the membrane maker's instructions.