
Additions & Whole-House Remodels
How to Live Through a Whole House Remodel
Months of early starts, drywall dust and a decision every other day are what a whole-house remodel asks of the people living in it. Staying or moving out, keeping the work on schedule, and handling the changes that always come up.
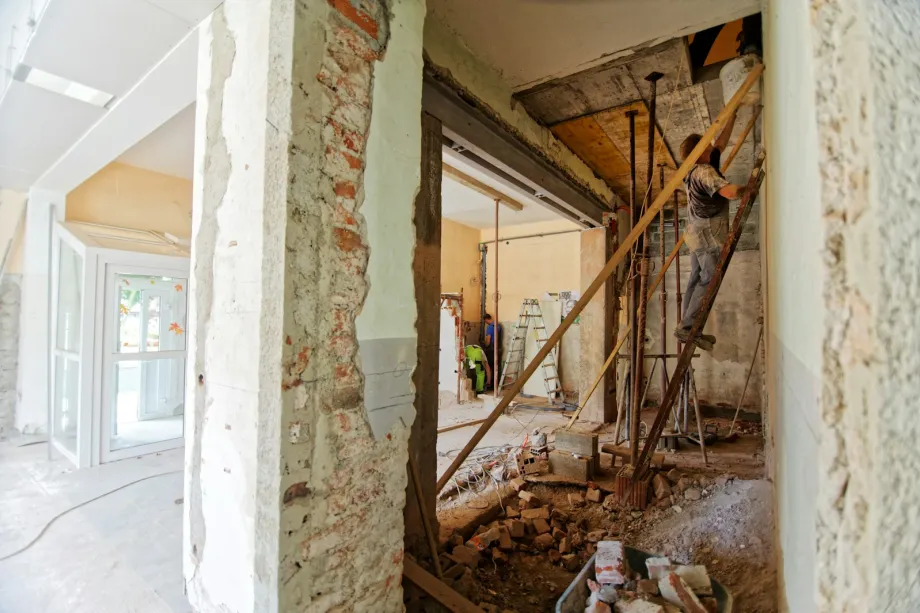
Hammering starts at seven in the morning. Dust slips under the doors and settles on the counter three rooms away. A full remodel of a 1960s house can turn routines upside down for months, and how well the household comes through depends mostly on decisions made before the first wall is opened.
Staying or moving out
Living at home saves rent, but it costs something else. Power and water get shut off for hours, sometimes days. Bathrooms disappear while their plumbing is replaced. Demolition dust finds its way into ducts and closets.
Moving to a rental or an extended-stay apartment hands the crew the whole house. Trades work faster when they do not have to tidy up every evening and can shut off a circuit or the water main without checking anyone's shower schedule.
If you stay, shrink your household into one part of the house and seal it off from the rest. Families with toddlers or pets have the hardest time of it: open subfloors, exposed wiring and tools left on sawhorses need constant watching.
Dust, noise and work zones
Dust travels through gaps at doors, floorboards and registers. Good crews put up plastic containment walls with zippered doors, close supply and return registers in the work area, and run air scrubbers during demolition and drywall sanding. A furnace filter that would last three months in normal times may need changing every few weeks.
Houses built before 1978 can have lead paint, and houses of this era can have asbestos in floor tile, joint compound or textured ceilings. Testing before demolition protects the family as much as the crew, and it decides how the dusty work has to be done.
Noise peaks during demolition, framing and floor removal. Agree on working hours with the contractor in advance, so everyone knows when the day ends and the house goes quiet.
When the kitchen is part of the job, set up a temporary one in a spare room or the basement, close to a laundry sink if you have one. A refrigerator, microwave, toaster oven and an induction plate cover most meals. Paper plates and a few lidded bins for dry food keep dishwashing in the bathroom sink to a minimum.
How phasing keeps the project moving
Whole-house work runs in a fixed order, and doing things out of sequence means paying to do them twice. Demolition comes first. Structural repairs and framing for any new walls or openings follow. Then plumbers, electricians and HVAC installers rough in their work inside the open walls, and the building inspector signs off before insulation and drywall close them up.
After drywall is hung, taped and sanded, finish trades take over. Bathroom floors and shower walls are usually tiled before vanities go in, while a kitchen backsplash waits for the cabinets and countertops. Doors and trim often go in before the final coats of paint. Plumbing fixtures, devices, light fixtures and the last flooring come at the end, and newly finished floors get covered with heavy paper or protection board while the final trades work.
Choose finishes before work begins
Late materials stop more jobs than bad weather does. One missing tile order or cabinet delivery can idle a crew for weeks. Items with long lead times include:
- custom or semi-custom cabinets and built-ins
- special-order tile and stone slabs
- hardwood flooring and stair parts
- windows, exterior doors and skylights
- plumbing fixtures and built-in appliances
Look at real samples rather than photos on a screen. Stain colors, wood grain and tile texture change under daylight and under the light fixtures you have chosen. Write down every model number and confirmed lead time, so the materials can sit in storage before the installers need them.
Scope creep and change orders
Scope creep is the slow pile-up of small additions. One more recessed light in the hall or an upgraded trim profile seems minor on its own. Twenty of them change the budget and the finish date.
Older houses add surprises of their own once walls are open: termite damage, a rotted subfloor under the old toilet, ungrounded circuits, aluminum branch wiring or pipes that will freeze in an outside wall. Some of these have to be fixed before the inspector will sign off, whether or not they were in the plan.
Put every change in writing before the work happens. A good change order lists the scope, labor, materials and added days. Verbal agreements tend to be remembered differently by each side. Hold a contingency fund outside the contract amount for the things nobody could see before demolition.
Working with the general contractor
Agree on one point of contact, usually the general contractor or the site lead. Giving instructions directly to subcontractors bypasses the schedule and can leave two trades working from different plans.
A standing weekly meeting on site keeps both sides current on progress, upcoming milestones and open questions. Log decisions, selections and changes in email or a shared project app, so there is a record if memories differ later.
Settle the house rules before day one:
- where trucks and trailers park
- working hours on weekdays and weekends
- which bathroom the crew uses
- where tools are stored and where the dumpster goes
- how the site is cleaned at the end of each day
Clear expectations protect the house, keep the neighbors on your side and carry the job through to the final inspection.
Frequently asked questions
Should you move out during a whole house remodel?
Moving out gives the crew uninterrupted access and usually shortens the job. Staying saves on rent but means living with noise, dust and shutoffs of power or water. If you stay, keep your living area completely separate from the work zones.
How do you protect living areas from dust during construction?
Crews seal work areas with plastic sheeting and zippered doors, close or cover registers in the work zone, and often run air scrubbers with HEPA filters. Changing the furnace filter more often than usual helps too.
What is a change order in home remodeling?
A change order is a written amendment to the contract that describes a change in scope along with its cost and its effect on the schedule. Signing one before the extra work starts avoids arguments when the final invoice arrives.
Why should you pick finishes before construction starts?
Cabinets, stone, special-order tile and windows can take weeks or months to arrive. If a selection is still open when the crew needs it, work stops. Deciding early lets materials wait in storage instead of trades waiting on materials.