
Additions & Whole-House Remodels
Updating Mid-Century Ranches Without Ruining Neighborhood Scale
A low roofline, a long front wall and a deep setback are what make a ranch read as a ranch from the sidewalk. How to add space and refresh the exterior without losing that, and when keeping the old house beats tearing it down.
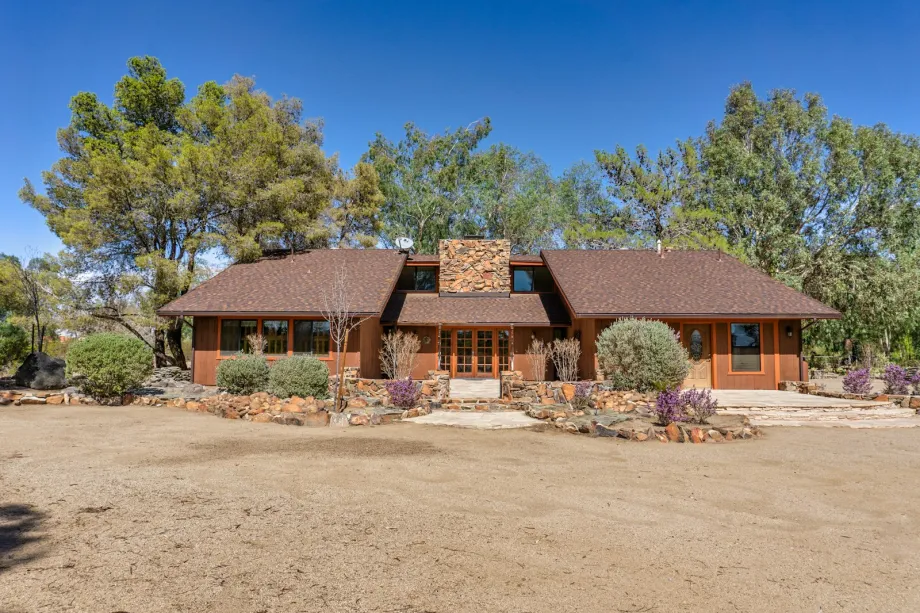
Ranch houses from the postwar decades line suburban streets across much of the country. They are one story, wide and low, with shallow roofs and long front walls, and they were built for a smaller household than most families have now. Owners want more room, taller ceilings and a fresher exterior. The hard part is getting all three without building something that towers over the houses on either side.
Teardown or renovation
A teardown clears the lot to the foundation or below. It gives a clean slate for ceiling heights, floor plan and energy performance, but it throws away framing, footings and utility connections that still work, and it adds demolition permits, hauling and sitework before any new framing starts.
Renovation keeps the foundation and most of the shell. That saves material and time, and it can preserve a position on the lot that current setback rules would not allow for a new house. Be careful here: in many towns an older house that does not meet today's setbacks is allowed to stay as it is, but substantial rebuilding can trigger the current rules. Ask the zoning office before you design around a setback the house already enjoys.
Condition settles the question. If the foundation has settled badly, has chronic water problems or is cracking, renovation costs climb fast. If the foundation and framing are sound, the existing house is a solid base for a major update.
Second story or rear addition
Building up
A second story adds a lot of floor area without touching the yard, which suits small lots and tight coverage limits. It also asks the most of the structure. Ranches were framed to carry a roof, not a second floor full of furniture and people, so an engineer will often specify new footings, posts or beams inside the existing house.
It also changes the house most visibly. On a street of single-story homes, a full upper floor can dominate its neighbors. Setting the upper level back from the front wall, tucking part of it under the roof with dormers, and keeping the eaves low all help it sit more quietly. Expect to move out while the roof is off.
Building out
A rear addition grows the house toward the backyard and leaves the street view alone. Living space stays on one level, which suits aging in place and opens easily onto a patio or deck.
Lot size and zoning decide how far back you can go. Rear setbacks, lot coverage limits and in some places limits on impervious surface all apply, and drainage needs planning so roof and yard water move away from both the old and new foundations. Because the existing back wall can stay closed until the addition is weathertight, families can often keep living in the front part of the house.
Roofline and facade
Changing the roof
Many original ranches have a low-pitched roof, and that shallow slope is a large part of their look. Raising the pitch creates attic storage or room for a vaulted ceiling over the main living area, and gives a wider choice of roofing. It also raises the ridge, and on a wide house a steep roof can quickly look top-heavy. Combining a main gable with lower hips or shed roofs over wings keeps the profile closer to the ground. Any change to rafters or trusses needs engineering and a permit.
Materials and texture
A long, flat front wall can be broken up with a change of material, for example lap siding on the main body and board-and-batten or masonry at an entry wing. Fiber cement siding and cellular PVC or composite trim hold paint and resist rot better than painted wood in most climates.
Replacing original single-pane windows improves comfort and changes the face of the house more than almost any other single item. Keep the horizontal proportions of the original openings where you can. A modest covered porch adds depth to a flat facade and makes the front door easy to find.
Keeping the street's scale
Massing is the overall shape and bulk of a building. A ranch is a low horizontal mass, and an addition stays in scale when it reads as a few smaller pieces rather than one big box.
Height is felt most at the front. Pulling upper levels back from the front wall casts a shadow line and lowers the apparent height from the sidewalk. An upper floor cantilevered out over the front wall does the opposite.
Planting finishes the job. Trees and shrub beds tie a renovated house into an established street, and a permeable paver or gravel drive softens a wide hard surface while letting rain soak in.
Order of work
- Structural assessment, design, engineering and permits before any demolition.
- Demolition of old siding, roofing and non-bearing walls; excavation for footings.
- Foundations, slabs and structural framing for the addition or upper floor.
- Roof framing, sheathing, underlayment, flashing and roofing to close the house in.
- Weather barrier, windows, exterior doors, siding and trim.
- Rough plumbing, electrical, HVAC and insulation, with inspections.
- Drywall, flooring, cabinets, paint and fixtures.
Older ranches can contain asbestos in siding, flooring or textured ceilings and lead in older paint, so testing belongs at the very start, before step two.
Frequently asked questions
Is it better to build up or build out on a ranch house?
A rear addition keeps the original roofline and street view intact, and the family can often stay in the front of the house during construction. Building up saves yard space but usually needs structural reinforcement and, for a time, an open roof, so most families move out.
How do roof pitch changes affect ranch home remodels?
A steeper roof adds attic space or room for vaulted ceilings and sheds water faster, but it also adds height and changes the low profile that defines a ranch. The aim is a slope that suits the width of the house without making it look top-heavy next to its neighbors.
Can you add a second floor without changing the entire foundation?
Sometimes, but it has to be checked. Many ranch footings and walls were sized for a single story, and an engineer often calls for new footings, posts or beams to carry the extra load. Get a structural evaluation before you commit to the design.
How do you keep a renovated ranch from looking too large for the street?
Set any upper floor back from the front wall, keep eave lines low, break long walls into smaller pieces, and use a porch or change of material to bring the scale down at the entry.