
Deck vs Patio: Which Costs Less to Build and Maintain
A deck typically costs more to build than a patio because it requires a raised structure and railings. Your final price depends on materials, site preparation, and long-term maintenance, so we compare each factor to help you pick the right option.
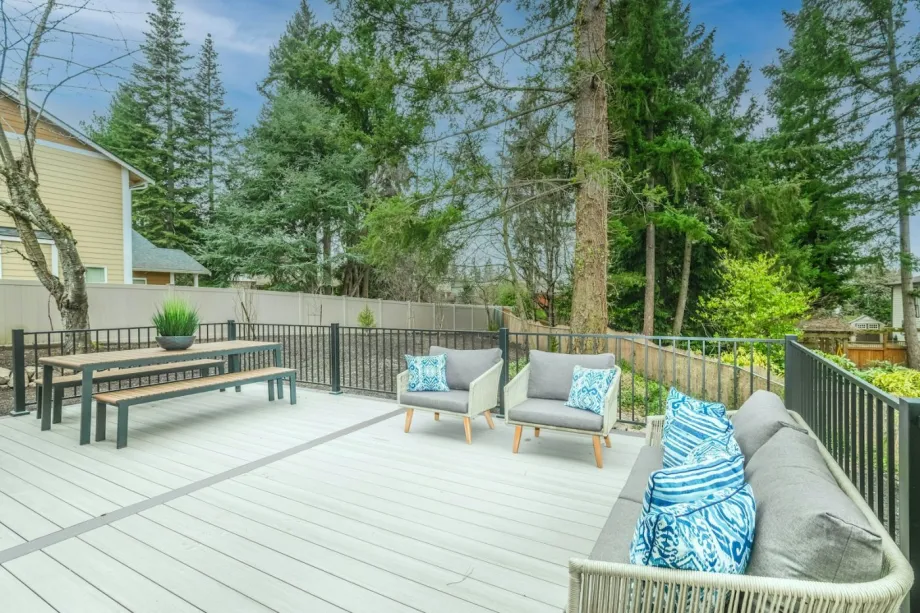
What is the upfront cost difference between a deck and a patio
A ground-level patio almost always costs less to build than an elevated deck of the same size. The price gap comes down to materials and the labor needed for a raised structure with footings, joists, and railings versus a slab or pavers set on grade.
Here is how the common options compare per square foot, including professional installation:
- Pressure-treated pine decking on a low platform, with standard railings, runs higher because of the framing lumber and hardware.
- A basic poured concrete slab is the most affordable hard surface once the base is leveled and forms are set.
- Composite deck boards cost more than wood upfront, driven by the material price and the closer joist spacing often required.
- Dry-laid concrete pavers over a compacted gravel base sit in the middle range, with labor split between excavation and hand-laying the units.
- A natural stone patio, such as bluestone or flagstone set in mortar, lands at the upper end due to the weight of the material and the skilled cutting and fitting involved.
Labor accounts for much of the difference. A patio crew works at ground level with a compacted base and edge restraint, while a deck crew builds a freestanding or ledger-attached frame, installs decking, and adds stairs and guardrails. The extra framing hours push a deck above even a high-end paver patio in total cost.
How does site preparation change the price
A sloped yard favors a deck. Posts can reach down to stable soil without reshaping the land. A patio on the same slope needs a retaining wall and heavy excavation. This can double the groundwork cost.
Poor soil with a lot of clay or organic matter hits a patio harder. A concrete slab or paver base needs compacted gravel and sometimes geotextile fabric to prevent shifting. A deck spreads its load across footings below the frost line. A few deep holes solve the problem without reworking the whole area.
Tree removal and drainage fixes affect both options, but the patio takes the bigger hit. Large roots near the surface often mean regrading and additional base material, while a deck can step over roots with adjustable post locations.
Which materials last longer and cost less to maintain
A pressure-treated wood deck needs restaining or resealing every two to three years. Without that cycle, the boards gray, check, and eventually splinter. A concrete patio, by contrast, needs very little upkeep. The surface stays sound for decades, though hairline cracks can appear as the ground settles.
Composite decking splits the difference. The boards resist fading and staining and never need sanding or sealing. An occasional wash with soap and water keeps them looking new. The trade-off is a higher upfront material cost.
- Pressure-treated pine: stain or seal every 2-3 years; replace individual boards as they warp or rot.
- Cedar and redwood: natural rot resistance extends the refinishing interval to 3-5 years, but the wood still weathers to gray without UV protection.
- Composite decking: no sealing or staining required; clean with a hose and mild detergent once or twice a year.
- Poured concrete: seal the surface every 4-5 years to guard against moisture and deicing salts; patch cracks as they appear.
- Concrete pavers: replace a cracked paver in minutes without disturbing the rest of the patio; no sealing required if you accept natural fading.
- Brick pavers: clay holds its color longer than concrete; occasional joint sand top-up and a sealer every 4-6 years keep the surface stable.
Over ten years, a wood deck costs noticeably more time and money to maintain than any patio surface. The simplest path is a paver patio left unsealed, followed closely by composite decking.
How do permits and local codes affect your budget
A ground-level patio often needs no permit at all, saving you time and money before construction begins. A raised deck nearly always requires a building permit, a formal plan review, and at least one on-site inspection. This adds $200 to $500 in direct fees and can stretch your timeline by two to four weeks.
The cost difference grows when local codes demand specific structural features for a deck. You may need deeper footings below the frost line, lateral bracing, or engineered railing connections that a patio never requires. A patio slab only needs to meet your zoning district's setback rules, a simpler and cheaper standard.
- A ground-level patio usually avoids permit fees and inspections.
- A raised deck triggers a building permit, plan review, and inspection.
- Deck codes often require frost-depth footings and engineered railings.
- Patio setbacks are simpler and cheaper to meet than deck structural rules.
Which option adds more resale value
A wood deck recovers a larger share of its cost at resale than a paver patio in most US markets. The Remodeling Cost vs. Value report consistently shows wood deck additions returning 65% to 75% of the project cost, while paver patios tend to fall in the 50% to 60% range. These figures shift with regional buyer expectations.
In the Northeast and Midwest, a deck is often treated as essential outdoor living space. Buyers expect one and will pay closer to the higher end of that recovery range. In the Southwest and parts of the Southeast, a well-built paver patio blends with drought-tolerant landscaping and competes more closely with a deck on perceived value.
A patio that integrates seating walls, a fire feature, or a covered structure narrows the resale gap because it reads as a finished room rather than just a paved surface. The same applies to a deck that connects directly to the kitchen and uses low-maintenance composite boards. Curb appeal and how naturally the addition extends the floor plan matter more than the material alone.
Decision flowchart: deck or patio for your yard
A few straightforward questions about your property usually point to the more cost-effective choice without the need for a lengthy estimate. Walk through these three checks to see which structure makes sense for your situation.
- Is your yard flat, or can it be leveled with minimal grading? If yes, a patio almost always costs less to install because you skip the deep footings, ledger boards and elevated framing that a deck requires.
- Is the planned area more than 30 inches above grade at any point? If yes, building codes will require a guardrail and a deck becomes the practical option, since a raised patio needs expensive retaining walls to hold the fill.
- Does the ground stay damp for days after rain, or do you live in a freeze-thaw climate? If yes, a deck keeps the walking surface above the moisture and shifting soil, while a patio in those conditions needs a thicker gravel base and more frequent joint repairs.
- Do you plan to use the space mainly for a dining set and a grill on a solid surface? If yes, a patio gives you a fireproof, level floor at a lower upfront cost, with no need to budget for structural framing.
If you answered yes to the first and fourth questions and no to the second and third, a patio is the more cost-effective build. A single yes to the second or third question typically pushes the better value toward a deck, even if the yard is flat.
Frequently asked questions
Is a deck always more expensive than a patio?
In most cases, yes. A basic pressure-treated deck still costs more per square foot than a poured concrete slab because of the elevated frame, footings, and required railings. A high-end paver patio can close the gap, but the structure underneath remains simpler and cheaper.
Do I need a permit for a patio or a deck?
Ground-level patios rarely need a permit unless you are adding electrical or plumbing. Decks above a certain height, usually 30 inches, almost always require a building permit and an inspection, which adds a few hundred dollars to the project cost.
Which surface handles harsh weather better?
A concrete or paver patio stands up to rain and snow with almost no damage, while wood decks need regular sealing to prevent rot. In very hot climates, composite decking resists fading better than wood, but it can get uncomfortably warm underfoot compared to stone.
Can I build a deck or patio myself to save money?
A paver patio is the more DIY-friendly project because it stays on the ground and requires basic excavation and leveling. A deck involves structural framing, footings, and ledger board attachment to the house, where mistakes can cause serious safety issues, so most homeowners hire a licensed contractor.