
Kitchen Layout Ideas That Fit Your Space and Routine
The right kitchen layout makes cooking, cleaning, and gathering feel easy instead of cramped. We cover four classic arrangements, the square footage each one needs, and the real tradeoffs that matter day to day.
Which kitchen layout works best for a small square footage?
A galley layout, also called a corridor kitchen, makes the most of a narrow footprint. You get two parallel runs of cabinets facing each other with a walkway down the middle. A single cook moves between the sink, cooktop and fridge in just a step or two, so the work triangle stays tight and efficient.
This arrangement needs a room at least 7 to 8 feet wide, with the two counter runs spaced about 4 to 5 feet apart. The length can run 10 feet or more depending on how much storage and counter space you want. One wall usually holds the main appliances, while the opposite wall gives you extra prep area and upper cabinets without crowding the walkway.
Galley kitchens work especially well in apartments, condos and older homes where the kitchen occupies a dedicated room rather than an open living zone. The narrow aisle feels cramped if two people try to cook at the same time. Adding a pass-through opening to the dining area or using light cabinet colors helps the space feel less closed in.
What is an L-shaped kitchen and how much room does it need?
An L-shaped kitchen arranges cabinets and appliances along two perpendicular walls, forming a natural corner work zone. This layout keeps the remaining two sides open, which lets the kitchen flow directly into a dining area or living room without a wall in the way.
An L-shaped layout fits comfortably in a room at least 8 feet wide and 10 feet long. A smaller footprint works if you skip an island, but keep at least 42 inches between opposing base cabinets so two people can pass each other. The corner itself usually needs a lazy Susan or a diagonal blind cabinet to avoid dead storage space.
- The open end allows traffic to move through without crossing the cook’s path.
- A single run of countertop gives you an uninterrupted stretch for rolling dough or laying out ingredients.
- Adding a small island or a slim table turns the L into a peninsula feel without blocking the walkway.
- Placing the sink and range on separate legs keeps two cooks from bumping elbows.
- Upper cabinets on both walls give you more storage than a single-wall kitchen of the same square footage.
- Natural light from windows on the open sides reaches the work surfaces instead of stopping at a wall.
U-shaped kitchen: when three walls make sense
A U-shaped kitchen wraps cabinetry and countertops around three walls, forming a continuous work surface with two parallel runs and one connecting back wall. This layout suits rooms at least 8 feet wide and 10 feet long, giving you roughly 80 square feet of floor space to keep the central zone open.
Three-wall designs offer more base cabinets and deep drawers than any other layout, so you can store pots, pans, and small appliances near where you use them. The sink, cooktop, and refrigerator sit on different walls, creating short, natural work triangles that cut down on steps during meal prep.
A closed U-shape also blocks cross traffic, keeping cooking mess out of sight and preventing people from walking through your work zone. If the room is wider than 10 feet, add a slim island in the center for extra prep space without breaking the U. In narrower rooms, skip the island and keep the floor clear so two people can work side by side.
Open-concept kitchen layout pros and cons
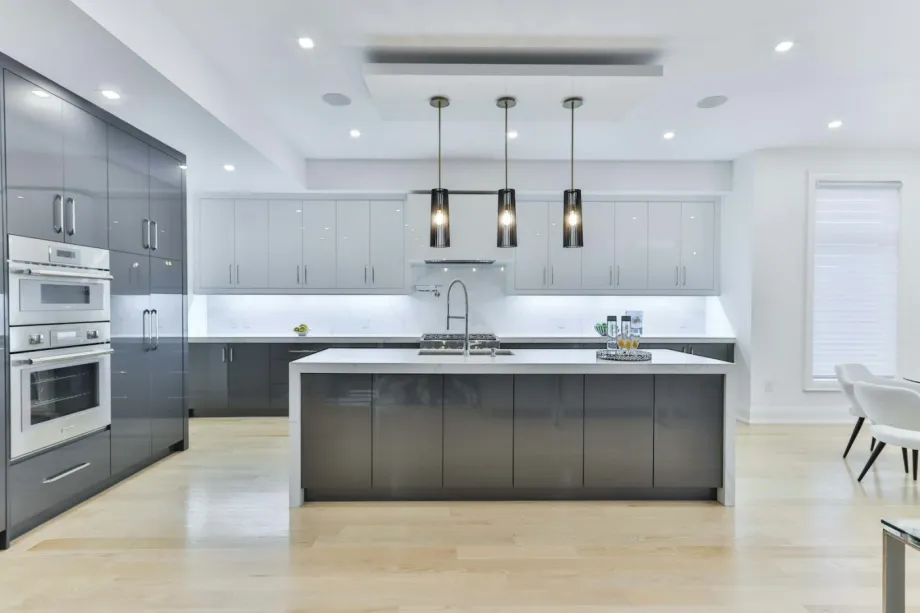
An open-concept kitchen removes the walls between the cooking zone and the living or dining room, creating one shared area. The layout suits households that entertain often or want to keep an eye on children while prepping meals. It also lets natural light travel further through the floor, making a home feel larger without adding square footage.
The tradeoff is noise and smell. A range hood with a minimum 600 CFM rating helps pull cooking odors out before they reach the sofa, and a quiet dishwasher rated under 44 dBA keeps conversation comfortable. Without a wall to hide behind, the kitchen stays on display, so clutter on the counters stands out more than in a closed galley or U-shaped layout.
An open plan typically needs at least 140 square feet for the kitchen portion so there is room for an island or peninsula as a visual boundary. An island wider than 4 feet also gives you a natural separation between the cooking and sitting areas without blocking sightlines.
How to compare kitchen layouts side by side
Line up the four most common options and check their footprint, storage capacity, traffic flow, and the kind of cooking they support. A side-by-side comparison highlights the practical differences that matter every day.
The list below breaks down the L-shaped, U-shaped, galley, and open-concept layouts across the same four criteria.
- L-shaped: works on two adjacent walls and fits a modest square footage. Storage is decent with corner cabinets, traffic moves along the open side, and it suits everyday cooking for two to three people.
- U-shaped: uses three walls and requires a larger footprint. It offers the most cabinet and counter space, keeps traffic outside the work zone, and handles multi-cook meals with ease.
- Galley: runs along two parallel walls in a narrow footprint. Storage is efficient but limited, traffic moves through the corridor unless one end is closed, and it works best for one cook preparing simple meals.
- Open-concept: combines the kitchen with a living or dining area and demands a generous footprint. Storage often shifts to an island, traffic blends with social flow, and the layout supports entertaining while cooking.
Does your cooking style change the layout you should pick?
A single cook who moves between a sink, a stove, and a prep zone works efficiently in a galley or an L-shaped kitchen. These layouts keep the three main stations within a few steps of each other, so you spend less time walking and more time cooking.
Households where two or three people cook together need at least two separate work zones. A U-shaped kitchen creates natural separation, with one person prepping on the long back counter while another uses the range on a side leg. An island in an open-concept layout serves the same purpose, adding a second sink or a prep surface that does not block the main work triangle.
If you entertain often while you cook, an open-concept layout keeps you connected to guests in the living or dining area. The trade-off is that every pot, cutting board, and splash of sauce stays visible. A peninsula can help by shielding the cooking mess from the seating area while still letting you talk across the counter.
Frequently asked questions
Can I combine two layouts in one kitchen?
Yes. Many remodels blend layouts, such as an L-shaped perimeter with a freestanding island that creates a galley feel. A designer can check your clearances to keep walkways wide enough.
What is the cheapest kitchen layout to build?
A single-wall or galley layout typically costs less because it uses fewer cabinets and countertops. The final cost still depends on finishes, appliance placement, and whether you move plumbing or electrical lines.
How do I know if my kitchen can become open concept?
A structural engineer needs to check whether the wall you want to remove is load-bearing. If it is, you can still open the space with a beam, but the project will take longer and cost more.