
Blog
-
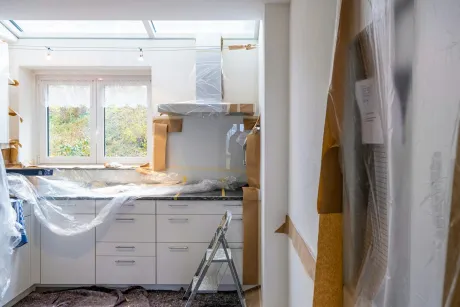
Upgrading a 1960s or 1970s Kitchen Layout and Systems
A closed-off galley, a soffit over every upper cabinet and two outlets on the counter are the usual starting point in a 1960s or 1970s kitchen. Opening walls, catching up the wiring and plumbing, and …
-
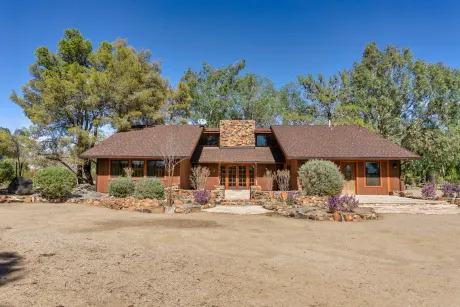
Updating Mid-Century Ranches Without Ruining Neighborhood Scale
A low roofline, a long front wall and a deep setback are what make a ranch read as a ranch from the sidewalk. How to add space and refresh the exterior without losing that, and when keeping the old ho…
-

Choosing Stock Semi-Custom or Custom Cabinets for Your Home
Cabinets usually take the largest share of a kitchen budget and set the pace of the whole schedule. What separates stock, semi-custom and custom boxes, how to judge construction and finish, and what t…
-
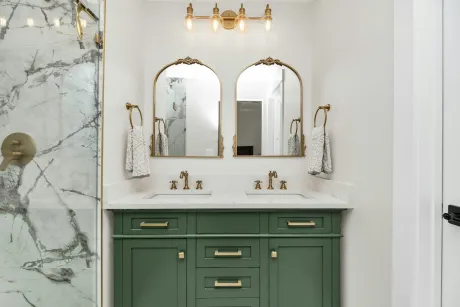
Turning a Small Bathroom into a Primary Bath
The typical bathroom in a 1960s ranch is a five-by-eight room with one sink, a toilet and a tub-shower against the back wall. Growing it into a primary bath means borrowing space next door, rerouting …
-
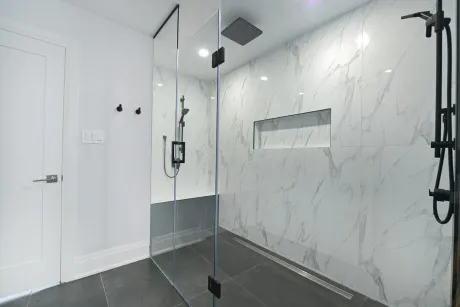
How to Plan a Walk-In Shower Layout and Installation
Water will find any gap in a shower, and tile and grout do nothing to stop it. Curbed or curbless entry, floor slope and drain style, membranes and the flood test, then glass, niches and benches, in t…